Where it all began
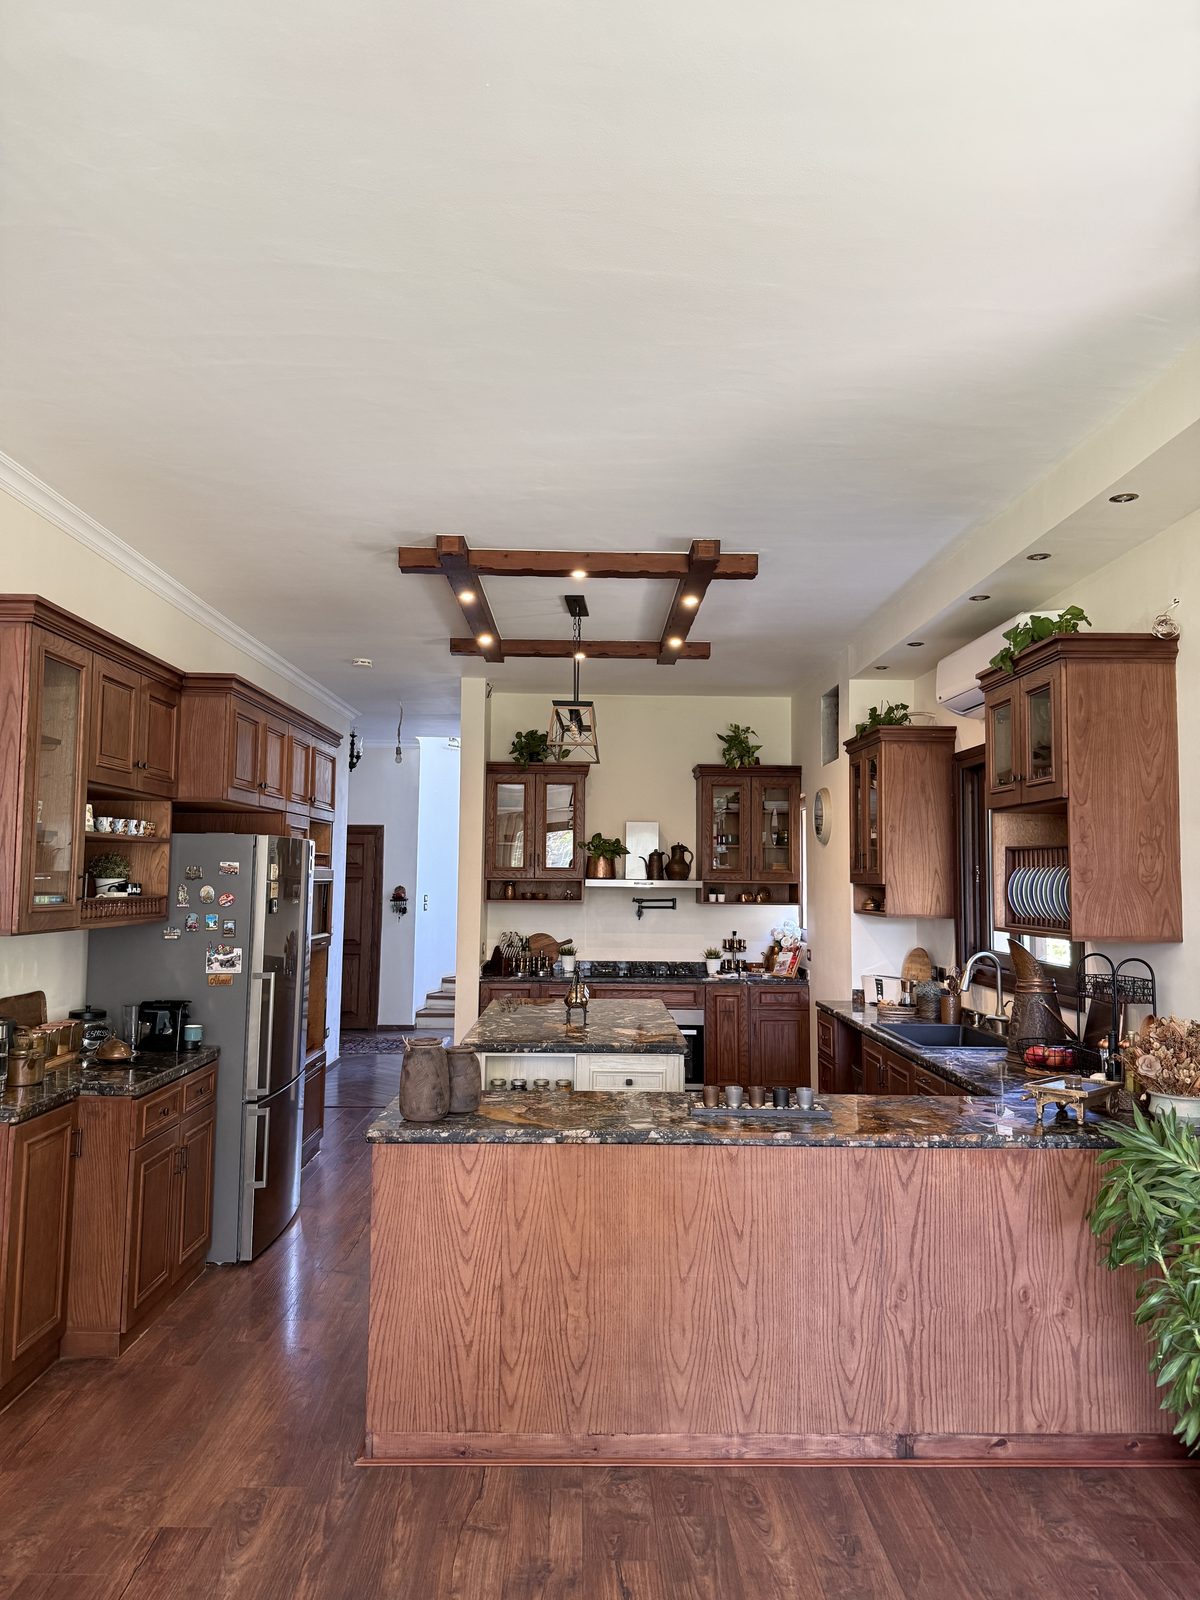
The kitchen that started the studio.
The very first D’s kitchen was designed and built for Dina’s own home — warm timber cabinetry, dark granite worktops and a beamed ceiling, wrapped around a central island. It’s still the one every project since is measured against, drawn around three ideas that have been the brief on every kitchen ever after.
- Flow — moving through the room without thinking about it.
- Function — storage, surfaces and light where the work happens.
- Timeless design — a look made to outlast the trends, not chase them.
A closer look
Room by room, corner by corner.
Six views from the first kitchen — the cooking wall, the painted island, the joinery and the quiet corners. Open any image to see it full size.